


Escape the delays and uncertainty of the planning process and step straight into your dream build!
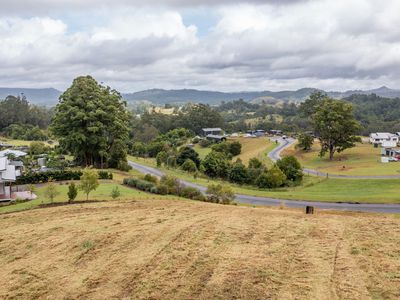
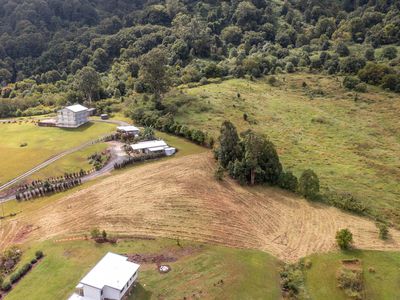
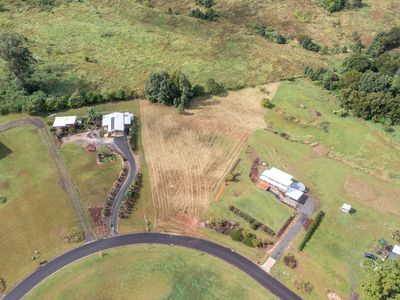
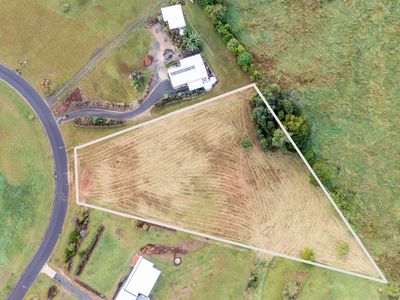
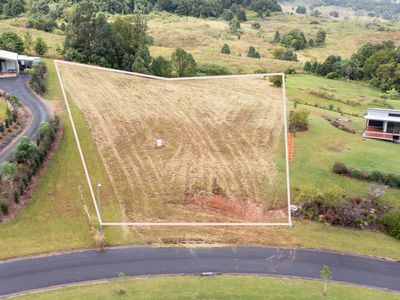
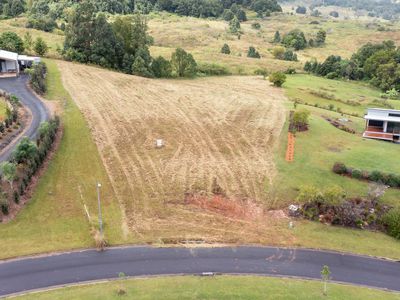
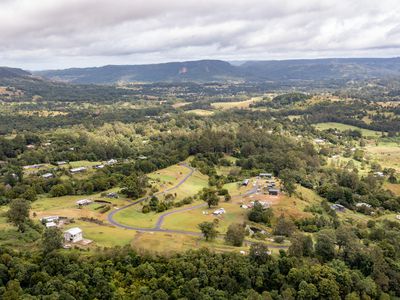
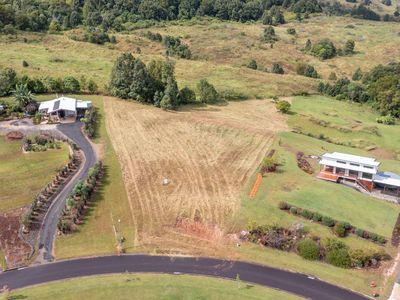
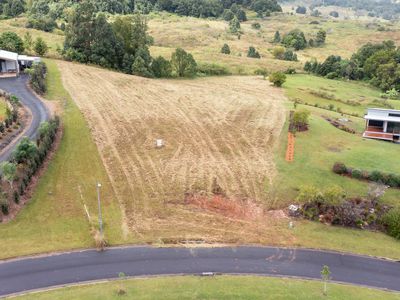
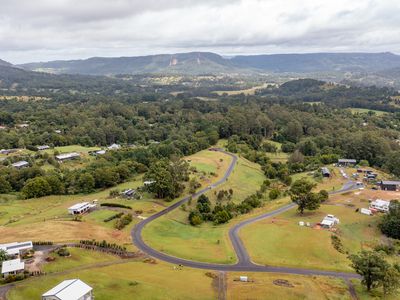
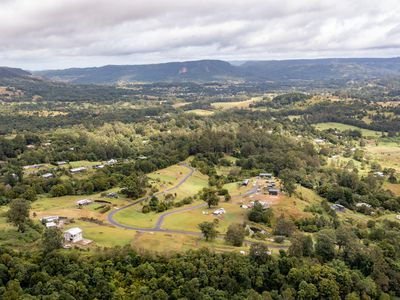
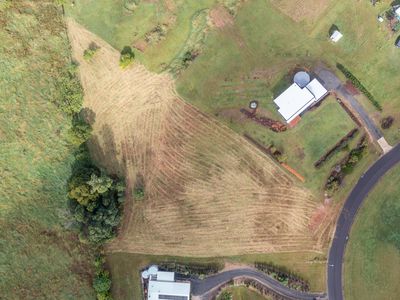
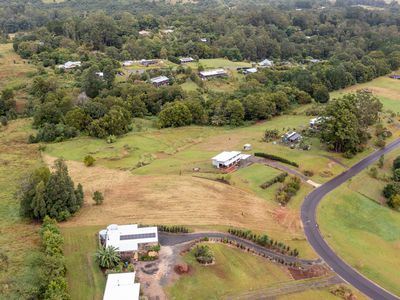
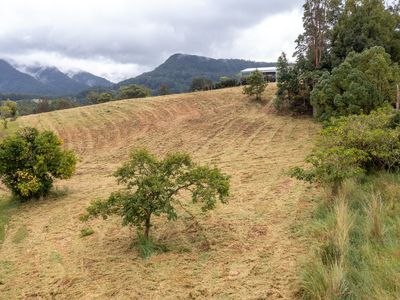
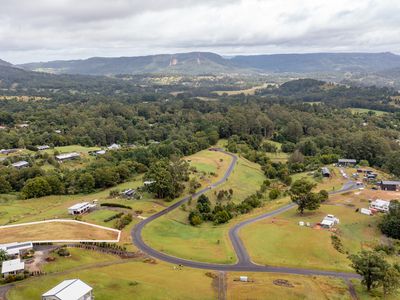
Set within a peaceful and exclusive subdivision, this exceptional 5,430sqm parcel offers the perfect combination of privacy, natural beauty and an exciting head start on development.
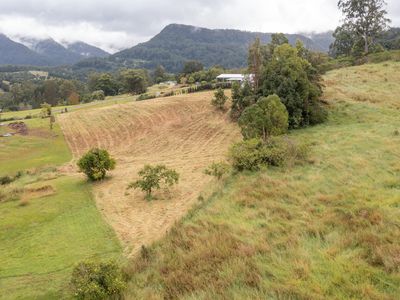
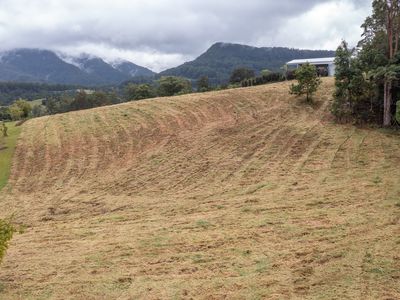
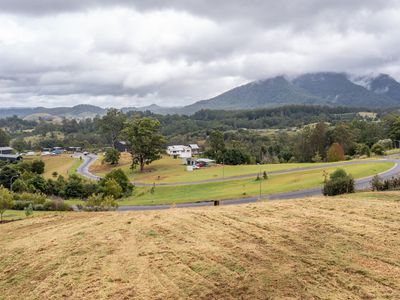
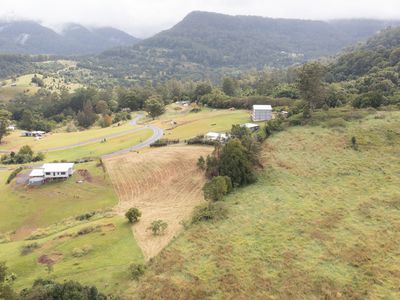
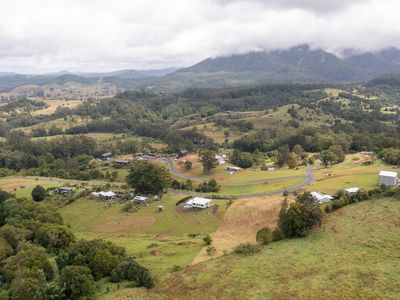
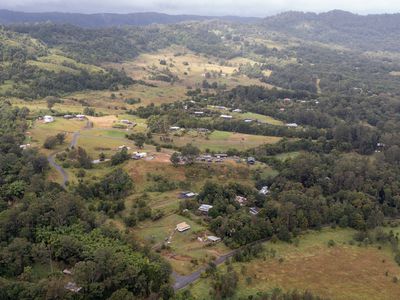
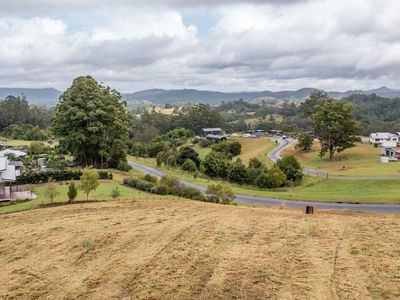
Elevated, flood-free and boasting spectacular uninterrupted panoramic views, this remarkable property is ready for you to bring your vision to life.
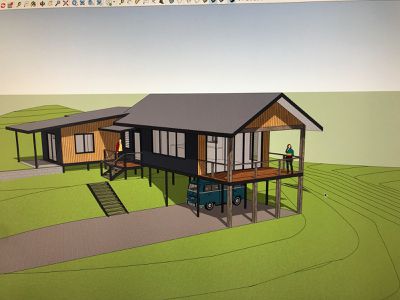
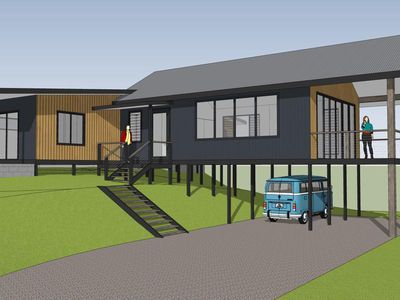
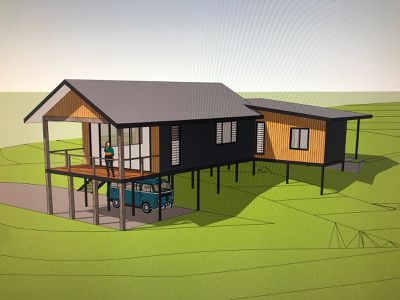
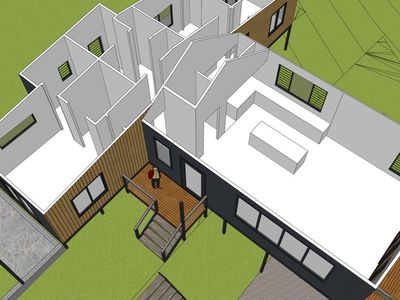
The hard work has already been done! Featuring Large Residential Zoning with provision for Dual Occupancy, the property comes complete with approved architectural house plans, finalised engineering layouts and a stamped Development Application (DA), offering an outstanding opportunity to fast-track your building journey.
Property Highlights:
Exceptional Land & Views: 5,430sqm of elevated, premium land with breathtaking panoramic views, established tree-lined boundaries and a wonderful sense of privacy.
Dual Occupancy Potential: Large Lot Residential Zoning designed to accommodate dual occupancy, providing exciting flexibility and opportunity.
Ready-to-Build Advantage: Approved architectural plans, completed engineering layouts and a stamped DA ready to hand over.
Natural Eco Haven: A beautiful natural wetland habitat at the rear of the property creates a unique opportunity for permaculture enthusiasts or simply a tranquil setting to enjoy and appreciate nature.
Services at the Boundary: Underground electricity and NBN available at the boundary.
Peaceful Yet Convenient: Fully sealed road access and just 4km from the vibrant village of Nimbin and its local amenities.
Whether you're dreaming of a spacious residence, exploring dual occupancy possibilities or creating a sustainable lifestyle surrounded by nature, this property offers an extraordinary foundation to make it happen.
Opportunities like this are increasingly hard to find – combining serenity of country living with the convenience of an established, DA-approved project.
For further information, including the complete DA documentation, architectural plans and engineering details, contact Samara today.